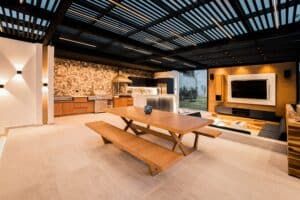
The best outdoor kitchen layout isn’t necessarily the largest or most elaborate one. It’s the layout that makes cooking, preparing food, and entertaining feel natural without wasting valuable backyard space.
A straight-line kitchen might be perfect for someone who primarily grills on weekends, while an L-shaped or U-shaped layout can make more sense for homeowners who regularly prepare complete meals outdoors. The difference comes down to how much equipment you need, how people move through the space, and how you plan to use the kitchen.
Before choosing a layout, it’s worth understanding the advantages and limitations of each design. A kitchen that looks impressive in photos isn’t always the most practical once you’re standing at the grill with a tray of food, several ingredients, and guests moving around behind you.
What Is the Best Layout for an Outdoor Kitchen?
For most homeowners, a straight-line or L-shaped layout offers the best balance of functionality, space efficiency, and cost. Larger U-shaped kitchens can be excellent for frequent entertaining, but they aren’t automatically better simply because they provide more countertop space.
The right layout depends on four main factors:
- Available space: Your patio dimensions, existing structures, and surrounding walkways determine what can comfortably fit.
- Cooking habits: Grilling burgers twice a month requires a different setup from preparing complete meals outdoors several nights a week.
- Appliance selection: Refrigerators, sinks, side burners, and pizza ovens all affect the amount of counter and cabinet space required.
- Entertaining needs: A kitchen designed for one person cooking should function differently from one where guests regularly gather around the counter.
One common mistake is choosing a layout before deciding which appliances are actually necessary.
For example, an L-shaped kitchen with a grill, refrigerator, and generous preparation space may be considerably more useful than a U-shaped kitchen crowded with appliances that rarely get used.
Start with what you want the kitchen to do. Then choose the layout that supports those activities without creating unnecessary complexity.
What Are the Four Most Common Outdoor Kitchen Layouts?
Most outdoor kitchens follow one of four basic configurations: straight-line, L-shaped, U-shaped, or island-style.
Each has advantages, but the differences become clearer when you consider how the kitchen will actually be used.
1. Straight-Line Outdoor Kitchen
A straight-line layout places the grill, storage, and other appliances along a single counter.
It’s one of the simplest outdoor kitchen designs and often works particularly well against a patio wall or along the edge of an outdoor entertaining area.
Best for: Smaller patios, simple grilling setups, and homeowners who want a functional outdoor kitchen without extensive construction.
Advantages:
- Efficient use of limited space
- Generally simpler construction
- Easier to organize utilities along one run
- Works well with a grill, storage, and refrigerator
- Leaves more patio space available for seating
Limitations:
- Counter space can become limited as appliances are added
- Multiple people may have difficulty cooking simultaneously
- Less separation between preparation and cooking areas
Example: A homeowner with a modest patio wants a built-in gas grill, a small refrigerator, and enough countertop space to prepare food. A straight-line kitchen can accommodate those needs without taking over the backyard.
The key is preserving usable counter space rather than filling the entire run with appliances.
2. L-Shaped Outdoor Kitchen
An L-shaped kitchen uses two connected counter runs to create separate working areas.
This is often one of the most versatile outdoor kitchen layouts because it provides additional workspace without requiring an especially large footprint.
Best for: Homeowners who cook frequently, entertain occasionally, and want a practical balance between appliances and preparation space.
Advantages:
- Creates distinct cooking and preparation zones
- Provides more continuous countertop space
- Can incorporate bar seating along one side
- Works well in patio corners
- Allows multiple people to use the kitchen more comfortably
Limitations:
- Requires more space than a basic straight-line kitchen
- Corner cabinets can be difficult to access
- Poor appliance placement can create unnecessary movement
An L-shaped layout is particularly useful when one section is dedicated primarily to cooking while the other provides preparation and serving space.
For example, the grill and side burner might occupy one counter, while the perpendicular section contains a refrigerator and an open preparation area.
This arrangement keeps ingredients and finished food within reach without forcing every activity into the same narrow workspace.
3. U-Shaped Outdoor Kitchen
A U-shaped layout surrounds the cooking area on three sides, creating a more complete kitchen environment.
It offers substantial countertop space and can accommodate several appliances, making it popular for larger outdoor kitchens.
Best for: Homeowners who regularly entertain, prepare complete meals outdoors, or want multiple cooking stations.
Advantages:
- Generous preparation and serving space
- Room for multiple appliances
- Separate areas for cooking, washing, and storage
- Can accommodate multiple people preparing food
- Creates a defined outdoor cooking zone
Limitations:
- Requires considerably more space
- Generally involves higher construction costs
- Interior walkways must be wide enough for comfortable movement
- Can isolate the cook from guests if poorly designed
The biggest consideration with a U-shaped kitchen is the space between opposing counters.
A layout might look spacious from above but feel cramped when refrigerator doors, cabinet drawers, and multiple people occupy the interior.
For larger projects, U-shaped kitchens can work exceptionally well. For smaller patios, however, the additional cabinetry may create more problems than it solves.
4. Outdoor Kitchen Island Layout
An island-style outdoor kitchen creates a central cooking or preparation station that can be approached from multiple sides.
Unlike a kitchen built against a wall, an island can become a natural gathering point within the backyard.
Best for: Open patios, social cooking, and homeowners who want guests to interact with the person preparing food.
Advantages:
- Encourages interaction between cooking and entertaining areas
- Can provide seating on the opposite side of the cooking zone
- Works well in open backyard layouts
- Creates a central visual feature
- Allows flexible access from multiple directions
Limitations:
- Requires circulation space around the island
- Utilities may need to be routed through the patio
- Seating must be separated appropriately from hot appliances
- Can interrupt traffic flow if positioned poorly
An island doesn’t necessarily need to be large. A compact grill island with storage and a preparation counter can be extremely functional.
However, adding seating changes the design requirements. Guests need adequate legroom and space to move, while the cook needs unobstructed access to the grill and surrounding work surfaces.
Quick Comparison: Which Outdoor Kitchen Layout Is Best?
| Layout | Space Needed | Main Advantage | Best For |
|---|---|---|---|
| Straight-line | Small to medium | Simple, efficient design | Everyday grilling |
| L-shaped | Medium | Balanced cooking and prep space | Most residential outdoor kitchens |
| U-shaped | Medium to large | Multiple work zones and extensive storage | Frequent entertaining |
| Island | Varies | Social cooking and flexible access | Open patios and gathering spaces |
These are general comparisons rather than fixed sizing rules. The actual footprint depends on appliance dimensions, counter depth, required clearances, and available walking space.
For many homeowners, an L-shaped kitchen offers the most flexibility. But a well-designed straight-line kitchen can easily outperform a larger layout when space is limited.
How Should You Arrange Appliances in an Outdoor Kitchen?
The most effective outdoor kitchen layouts organize appliances around the order in which you prepare, cook, and serve food.
Instead of placing equipment wherever it fits, think about what happens during a typical cookout. You take ingredients out of storage, prepare them, move them to the grill, and eventually serve the finished food.
A practical arrangement might follow this sequence:
Refrigeration → Preparation → Cooking → Serving
This doesn’t mean every appliance needs to sit in a perfectly straight line. The goal is to minimize unnecessary movement while keeping frequently used equipment within comfortable reach.
Give the Grill Enough Working Space
The grill is usually the centerpiece of an outdoor kitchen, but that doesn’t mean it should occupy the center of every countertop.
You need room to set down raw ingredients, season food, handle utensils, and transfer finished dishes.
For example, placing a grill directly between a refrigerator and a sink might seem efficient on paper. But if both appliances consume nearly all the surrounding countertop, you’ll have nowhere convenient to prepare food.
A better arrangement preserves a substantial uninterrupted preparation area near the grill.
Keep Refrigeration Accessible Without Interrupting Cooking
If your outdoor kitchen includes a refrigerator, consider who will use it.
When the refrigerator primarily stores cooking ingredients, placing it near the preparation area makes sense.
If it’s mostly used for drinks, positioning it closer to the entertaining area may be more practical.
That way, guests can grab beverages without repeatedly walking through the cooking zone.
Position the Sink Near Food Preparation
An outdoor sink is most useful when it’s close to where ingredients are prepared.
You should be able to rinse vegetables, wash your hands, and clean utensils without walking around the entire kitchen.
However, avoid placing the sink so close to the grill that it eliminates valuable landing space.
The exact arrangement should account for plumbing requirements, countertop dimensions, and how the kitchen will be used.
Which Outdoor Kitchen Layout Is Best for Small Spaces?
For smaller patios, a straight-line layout is usually the most space-efficient option, although a compact L-shaped kitchen can work well when the patio has an available corner.
The biggest challenge isn’t necessarily fitting the appliances. It’s preserving enough room to actually cook.
Consider a homeowner with a relatively small patio who wants a built-in grill, refrigerator, sink, and side burner.
All four appliances might technically fit along one counter, but the remaining workspace could be almost nonexistent.
In that situation, removing one or two appliances can create a much better kitchen.
Three Ways to Make a Small Outdoor Kitchen More Functional
1. Prioritize preparation space over extra appliances.
A grill, storage cabinet, and generous preparation counter will often be more useful than a crowded kitchen containing every possible feature.
2. Use vertical and enclosed storage.
Drawers, cabinets, and purpose-built storage compartments can keep utensils and supplies organized without taking up countertop space.
3. Keep the surrounding patio open.
An outdoor kitchen shouldn’t consume so much space that people struggle to move around it. Leave enough room for circulation, dining furniture, and access to the rest of the backyard.
For smaller outdoor kitchens, simplicity is usually an advantage. The fewer unnecessary elements you include, the easier it becomes to create a comfortable cooking environment.
What Is the Best Outdoor Kitchen Layout for Entertaining?
For homeowners who regularly host friends and family, an L-shaped or island-style outdoor kitchen often provides the best balance between cooking space and social interaction. U-shaped kitchens can also work well for larger gatherings, especially when multiple people are preparing food.
The key is creating a layout where the person cooking can interact with guests without everyone crowding around the grill.
An outdoor kitchen designed for entertaining should account for three distinct areas:
- Cooking area: Where the grill, burners, and other hot appliances are located.
- Preparation and serving area: Where food can be assembled, plated, and served without interrupting cooking.
- Guest area: Where people can sit, grab drinks, and socialize without blocking access to appliances.
Consider an L-shaped kitchen with the grill along one side and bar seating along the other. Guests can sit and talk with the cook while remaining separated from the hottest cooking equipment.
An island can accomplish something similar, particularly when seating faces the preparation area rather than the back of the grill.
Should You Add Bar Seating to an Outdoor Kitchen?
Bar seating can be a great addition, but it isn’t always necessary.
If you already have a dining table a few feet away, adding stools to the kitchen may create unnecessary crowding. On the other hand, if your backyard doesn’t have a dedicated dining area, extending the countertop to accommodate seating can make the kitchen considerably more versatile.
The important thing is preserving enough space for guests to sit comfortably without interfering with the cooking process.
For example, placing stools directly behind a narrow cooking aisle can create problems whenever someone needs to open a drawer, access the refrigerator, or move between appliances.
A good entertaining layout should encourage people to gather around the kitchen without forcing them into the cook’s workspace.
What Are the Most Common Outdoor Kitchen Layout Mistakes?
Even an expensive outdoor kitchen can become frustrating to use if the layout hasn’t been planned properly.
Most design mistakes aren’t immediately obvious when looking at drawings or renderings. They become apparent when someone starts using the kitchen regularly.
Here are some of the most common problems worth avoiding.
1. Not Leaving Enough Counter Space
One of the biggest mistakes is filling every available section of cabinetry with appliances.
A grill, sink, refrigerator, and side burner might look impressive together, but if they leave only a few inches of open counter between them, basic food preparation becomes difficult.
A functional outdoor kitchen needs usable preparation and landing space, not just room for equipment.
2. Ignoring Appliance Clearances
Built-in grills, refrigerators, and other appliances have specific installation requirements.
Grills may require separation from combustible materials, while refrigerators need adequate airflow to operate properly. These requirements vary by manufacturer and model.
Never finalize cabinet dimensions or appliance placement without reviewing the relevant installation instructions.
3. Placing the Grill Too Close to Seating
Cooking and socializing can happen in the same space, but guests shouldn’t have to sit directly beside high-heat equipment.
Consider where the grill lid opens, where smoke travels, and how people move around the cooking area.
Keeping seating away from the immediate cooking zone generally creates a more comfortable experience for everyone.
4. Forgetting How Doors and Drawers Open
This is particularly important in L-shaped and U-shaped kitchens.
A refrigerator door might block a walkway when opened, or two cabinets positioned around a corner might interfere with one another.
These are small details that can become persistent annoyances.
Before approving a layout, imagine opening every cabinet, drawer, and appliance while someone else is standing in the kitchen.
5. Designing Around Appearance Instead of Function
A symmetrical outdoor kitchen might look beautiful, but symmetry doesn’t necessarily improve usability.
For example, centering a large grill perfectly between two appliances may create an attractive design while leaving insufficient preparation space.
It’s usually better to have a slightly asymmetrical kitchen that works naturally than a perfectly balanced design that’s awkward to cook in.
How Do You Choose the Right Outdoor Kitchen Layout for Your Backyard?
The easiest way to narrow down your options is to start with your available space and the activities you want the kitchen to support.
Rather than choosing a layout because you like how it looks in a photograph, consider the following scenarios.
| Your Situation | Recommended Layout | Why |
|---|---|---|
| Small patio, occasional grilling | Straight-line | Preserves patio space while accommodating the essentials |
| Medium backyard, frequent cooking | L-shaped | Provides separate cooking and preparation areas |
| Large backyard, multiple appliances | U-shaped | Offers extensive workspace and storage |
| Open patio, frequent entertaining | Island or L-shaped | Encourages interaction between guests and the cook |
| Narrow outdoor space | Straight-line | Minimizes the kitchen’s footprint and preserves walkways |
These recommendations are starting points rather than strict rules. A property’s shape, existing structures, utilities, and available patio space may make one configuration more practical than another.
Start With the Appliances You Actually Need
Before choosing the final layout, write down the equipment you expect to use regularly.
For most homeowners, that starts with a grill, storage, and adequate preparation space. Refrigeration, sinks, burners, and other appliances can be added based on how frequently they’ll be used.
Then consider the available space.
A large U-shaped kitchen might be attractive, but if it consumes most of your patio and leaves little room for dining or relaxing, a smaller L-shaped configuration could create a better overall backyard.
Finally, think about the relationship between the outdoor kitchen and the house. Where will people enter the patio? How will food move between the indoor and outdoor kitchens? Will guests need to walk through the cooking area to reach the backyard?
These questions often reveal more about the ideal layout than square footage alone.
Bottom Line: What Is the Best Outdoor Kitchen Layout?
The best outdoor kitchen layout is the one that makes cooking and entertaining easier without taking up more backyard space than necessary.
For most homeowners, a straight-line or L-shaped kitchen offers the best balance of functionality, available workspace, and cost. Larger U-shaped kitchens are excellent for more elaborate setups, while island layouts work particularly well when entertaining and socializing are priorities.
Ultimately, the layout matters less than how well everything works together. A thoughtfully designed kitchen should provide enough preparation space, keep frequently used appliances within reach, and allow people to move comfortably without interfering with the cooking process.
Before committing to a design, consider how often you’ll cook outside, which appliances you’ll genuinely use, and how the kitchen fits into the rest of your backyard.
If you’re planning a permanent setup, Fire & Metal can help with custom outdoor kitchen design and installation, creating a layout that balances cooking functionality, available space, and your overall backyard design.
The goal isn’t to build the biggest outdoor kitchen possible. It’s to create one that feels natural to use every time you step outside.